
Listing Courtesy of: SOUTHERN INDIANA / Listed By: Dave Gambol, Simpler.realestate - Contact: 812-923-7050
1621 King Street New Albany, IN 47150
Active (68 Days)
$205,000 (USD)
Description
MLS #:
202609946
202609946
Taxes
$750
$750
Lot Size
3,354 SQFT
3,354 SQFT
Type
Single-Family Home
Single-Family Home
Year Built
1929
1929
Style
One Story
One Story
County
Floyd County
Floyd County
Listed By
Dave Gambol, Simpler.realestate, Contact: 812-923-7050
Source
SOUTHERN INDIANA
Last checked Sep 27 2026 at 6:19 PM GMT+0000
SOUTHERN INDIANA
Last checked Sep 27 2026 at 6:19 PM GMT+0000
Bathroom Details
- Full Bathrooms: 2
Interior Features
- Pantry
- Laundry: Main Level
- Ceiling Fan(s)
- Walk-In Closet(s)
- Eat-In Kitchen
- Utility Room
- Windows: Thermal Windows
- Laundry: Laundry Closet
- Vaulted Ceiling(s)
- Split Bedrooms
- Main Level Primary
Property Features
- Foundation: Stone
Heating and Cooling
- Forced Air
- Central Air
Utility Information
- Utilities: Water Source: Public, Water Source: Connected
Parking
- No Garage
Stories
- 1
Living Area
- 1,482 sqft
Listing Price History
Date
Event
Price
% Change
$ (+/-)
Sep 26, 2026
Price Changed
$205,000
-5%
-$11,500
Jul 21, 2026
Listed
$216,500
-
-
Additional Information: Kentucky | 812-923-7050
Location
Estimated Monthly Mortgage Payment
*Based on Fixed Interest Rate withe a 30 year term, principal and interest only
Listing price
Down payment
%
Interest rate
%Mortgage calculator estimates are provided by simpler.realestate and are intended for information use only. Your payments may be higher or lower and all loans are subject to credit approval.
Disclaimer: Copyright 2023 Southern Indiana Realtors Association. All rights reserved. This information is deemed reliable, but not guaranteed. The information being provided is for consumers’ personal, non-commercial use and may not be used for any purpose other than to identify prospective properties consumers may be interested in purchasing. Data last updated 7/20/23 12:42

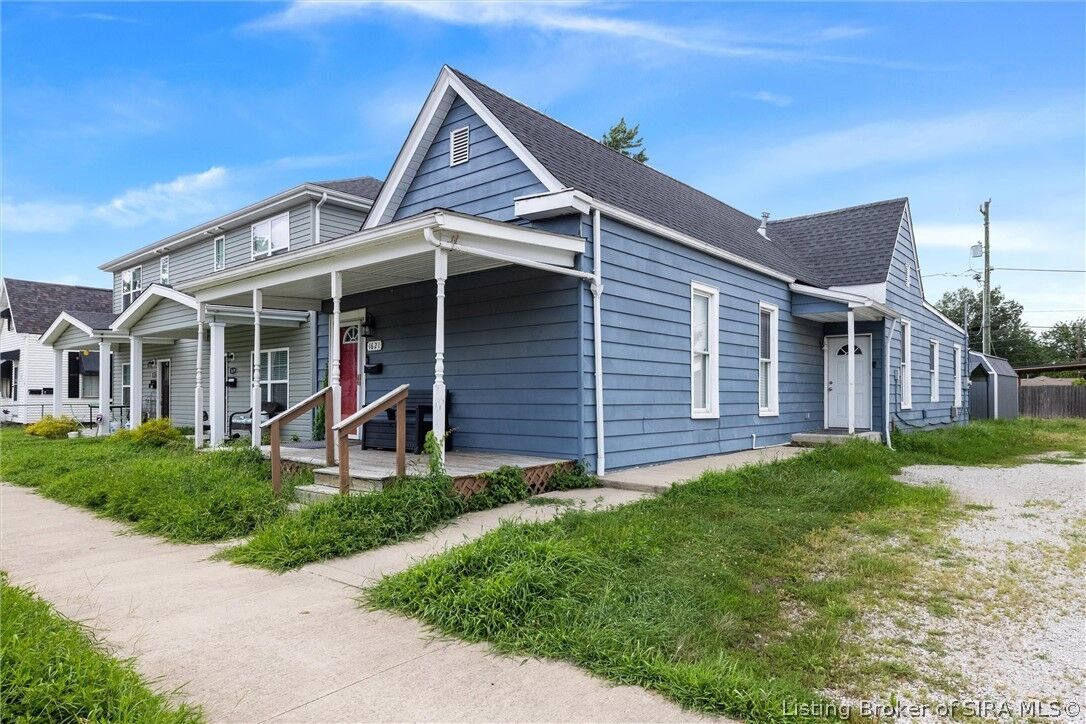
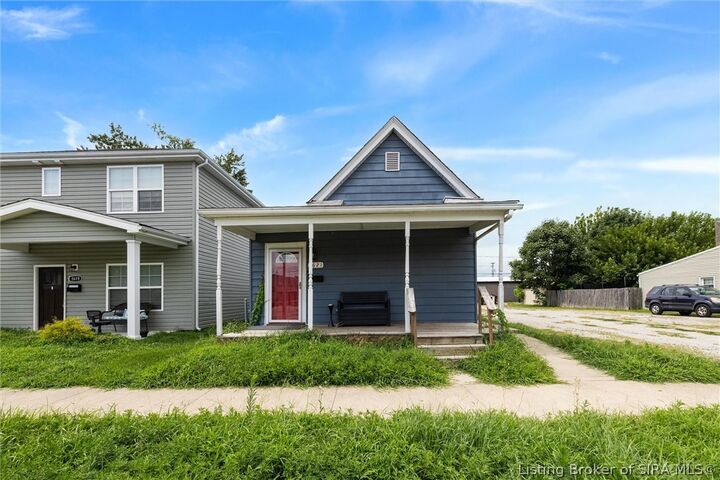
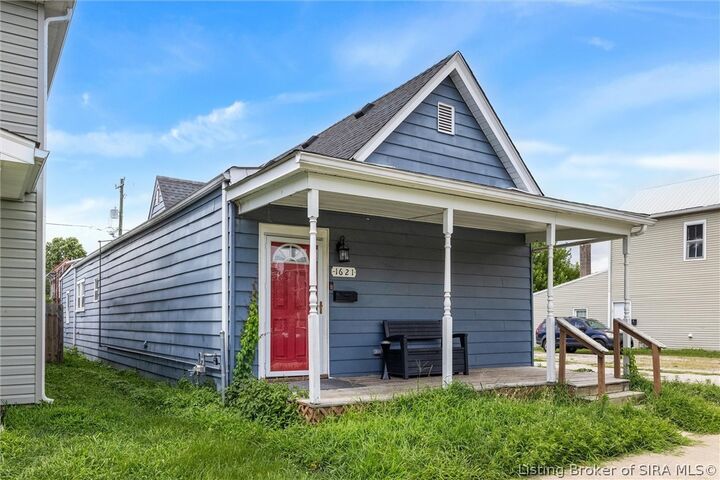
A new forced air natural gas furnace and extra blown insulation was installed in 2020. The covered front porch faces a level, low-traffic lot in Flood Zone X, outside the mapped floodplains, with a rear shed for extra storage. Note: the carport on site is excluded from the sale and will not convey. New Albany-Floyd County Consolidated Schools serves the area, with S. Ellen Jones Elementary and Bicknell Park a few blocks away. The Culbertson Mansion State Historic Site and downtown New Albany's recently repaved Main Street corridor sit close by. Walk Score: 88. Schedule your showing today at 1621 King St, New Albany, IN 47150.