
9511 Civic Way Prospect, KY 40059
Source MLS VerifiedListing Courtesy of: LOUISVILLE / Listed By: Dave Gambol, Simpler.realestate - Contact:  504-445-0179

  9511 Civic Way Prospect, KY 40059

Active (203 Days)
$629,900 (USD)
3
BED
3.5
BATH
2,641
SQFT

Description

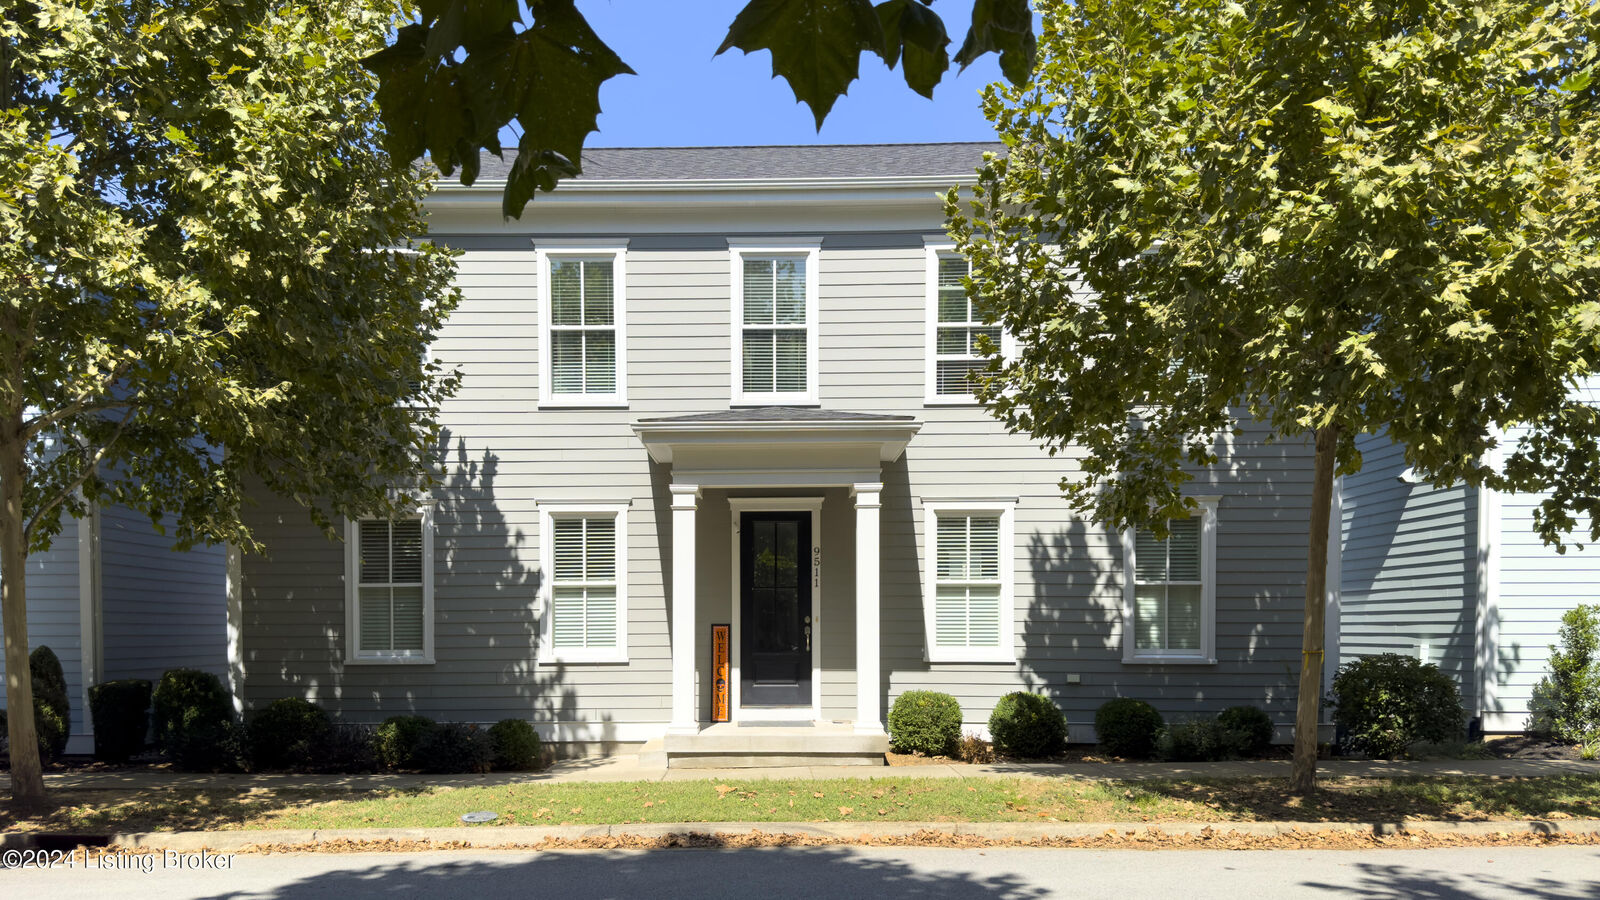
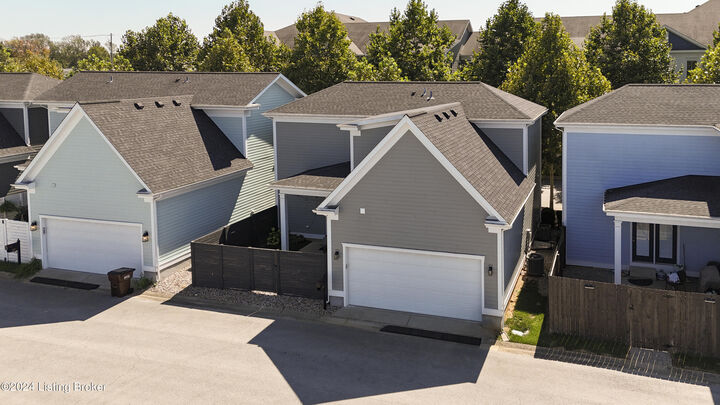
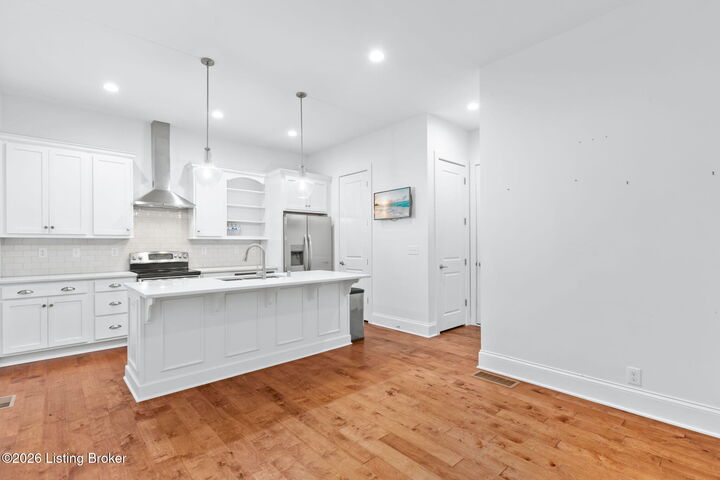
Dinner at Alchemy, a nightcap on your covered patio, and 2,641 finished square feet waiting inside. 9511 Civic Way, Prospect, KY 40059 holds a particular position in Norton Commons: on the quieter perimeter of the established South Village, close enough to walk to the town center's restaurants, shops, and pools, set back enough that the street stays calm. This 3 bedroom, 3½ bath home delivers 2,641 square feet of finished living space across three levels, including a fully finished basement with a family room, full bath, and egress window. The rear-entry two-car garage and oversized parking pad keep the front of the home clean, a detail you notice on first arrival and appreciate every time you come home. Hardwood floors carry through the entire main level, uniting the kitchen, family room, and dining area in one uninterrupted, easy-to-inhabit sweep. The open layout does what good floor plans do: keeps the cook in the conversation. From the kitchen, sightlines reach the living area and straight through to the covered back patio. That patio anchors the outdoor sequence, covered space for year-round use, stepping directly into a fully fenced yard. In Norton Commons, a private fenced yard is not a given. Here, it's part of the daily routine. Upstairs, all three bedrooms share the same floor, with laundry on the same level, the kind of considered configuration that makes mornings more bearable. The primary suite holds its own private bath; the secondary full bath serves the remaining two bedrooms. Clear, quiet, functional. The lower level is where this home earns its price point. An 805-square-foot finished family room, served by a full bath and an egress window that pulls natural light into a space that reads nothing like a basement which gives you a legitimate fourth room. Media room. Home office. Guest suite with real separation. Most three-bedroom homes in Norton Commons don't offer finished lower-level square footage this livable. Norton Commons Elementary is nearby; Kammerer Middle and Ballard High complete the JCPS path. The $960 annual HOA is among the lowest in the neighborhood and covers the clubhouse and multiple community pools. At $629,900, this is 2,641 finished square feet in one of Louisville's most walkable, most nationally recognized communities. Schedule your private showing today at 9511 Civic Way, Prospect, KY 40059.

MLS #:
1702942
Lot Size
2,614 SQFT
Type
Single-Family Home
Year Built
2017
Style
Traditional
School District
Jefferson
County
Jefferson County
Community
Norton Commons

Listed By

Dave Gambol, Simpler.realestate, Contact: 504-445-0179
Source
LOUISVILLE
Last checked May 30 2026 at 7:56 PM GMT+0000
Bathroom Details
Subdivision
  • Norton Commons
Lot Information
  • Sidewalk
  • Level
  • Covt/Restr
Property Features
  • Fireplace: Total Fireplaces 0
  • Foundation: Poured Concrete
Heating and Cooling
  • Forced Air
  • Natural Gas
  • Central Air
Basement Information
  • Finished
Homeowners Association Information
  • Dues: $960
Exterior Features
  • Roof: Shingle
Utility Information
  • Utilities: Electricity Connected
  • Fuel: Gas
Garage
  • Attached Garage
Stories
  • 2
Living Area
  • 2,641 sqft

Listing Price History

Date
Event
Price
% Change
$ (+/-)
May 05, 2026
Price Changed
$629,900
-1%
-$5,000
Mar 17, 2026
Price Changed
$634,900
-2%
-$14,100
Feb 01, 2026
Price Changed
$649,000
-2%
-$10,000
Nov 08, 2025
Listed
$659,000
-
-
Additional Information: Kentucky | 504-445-0179
Location
   
Calculate drive times to this property
 
Powered by INRIX® Drive Time

Powered by Walk Score®

Estimated Monthly Mortgage Payment

*Based on Fixed Interest Rate withe a 30 year term, principal and interest only

Listing price
Down payment
%
Interest rate
%
Mortgage calculator estimates are provided by simpler.realestate and are intended for information use only. Your payments may be higher or lower and all loans are subject to credit approval.
Disclaimer: Copyright 2026 Greater Louisville Association of Realtors. All rights reserved. This information is deemed reliable, but not guaranteed. The information being provided is for consumers’ personal, non-commercial use and may not be used for any purpose other than to identify prospective properties consumers may be interested in purchasing. Data last updated 5/30/26 12:56